HomeFloor plansAmenitiesGalleryThe Areaincome limitsContact
Book a TourLease Now
Waterstone LogoWaterstone Logo
Book a TourLease Now

Studio, 1 & 2 Bedroom Apartment Homes

Open your door to comfort and style every day at Waterstone, with our one and two-bedroom apartment homes, as well as studios in Chatsworth, CA. Our bright, airy spaces have large windows to welcome in the California sun and breeze. Select residences offer high ceilings, designer faux-wood flooring, and energy-efficient appliances. Gather with friends, unwind outdoors, and enjoy laid-back lounging in our gated community in Los Angeles County.

Explore All Amenities
Bed with nightstand stock image
Important:
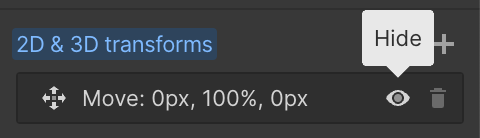
This component uses Transforms (Move Down 100%) to hide and show modal (on Tablet) so that filters apply once the user hits the apply button (optimal UX). Using the display: hidden will prevent the apply button from working.

To show and hide the modal for editing purposes on Tablet:
  • Select the filters1_filters-wrapper inside the parent div filters1_layout div.
  • Hit the Hide button and it will show (yes this is counterintuitive).
Apartments

Floor plans

Rents shown below are base rent and do not include any additional mandatory or voluntary fees and charges. Please contact our community for more information on such fees and charges.
Filter
Showing 0 results of 0 items.
Apartment
Price Range
$
$
Area Range
0
0
Thank you! Your submission has been received!
Oops! Something went wrong while submitting the form.
0
Available
Call For Details
Coming
Soon
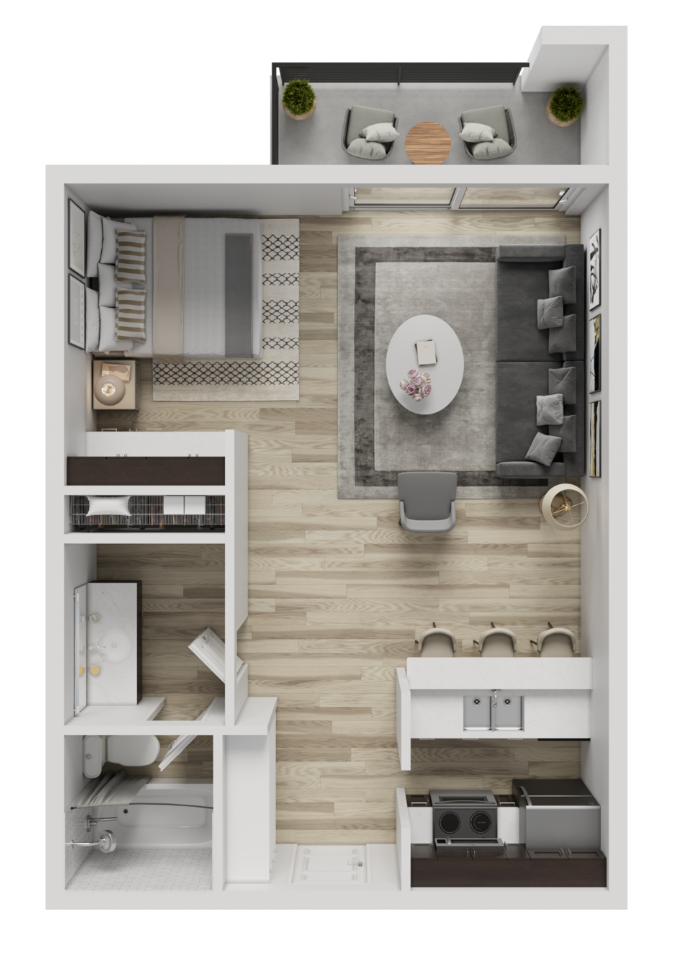
Studio floor plan
No items found.

STUDIO 21R

0

Bedroom

|

1

Bath
|

450

-

450

SQFT
Starting at
$
1108
-
$
1650
Check Availability
View Details
true
0
Available
Call For Details
Coming
Soon
Studio floor plan
No items found.

STUDIO A180

0

Bedroom

|

1

Bath
|

503

-

503

SQFT
Starting at
$
1600
-
$
1700
Check Availability
View Details
true
0
Available
Call For Details
Coming
Soon
Studio floor plan
No items found.

STUDIO 11

0

Bedroom

|

1

Bath
|

503

-

503

SQFT
Starting at
$
1308
-
$
1700
Check Availability
View Details
true
0
Available
Call For Details
Coming
Soon
Studio floor plan
No items found.

STUDIO B180

0

Bedroom

|

1

Bath
|

503

-

503

SQFT
Starting at
$
1158
-
$
1700
Check Availability
View Details
true
1
Available
Call For Details
Coming
Soon
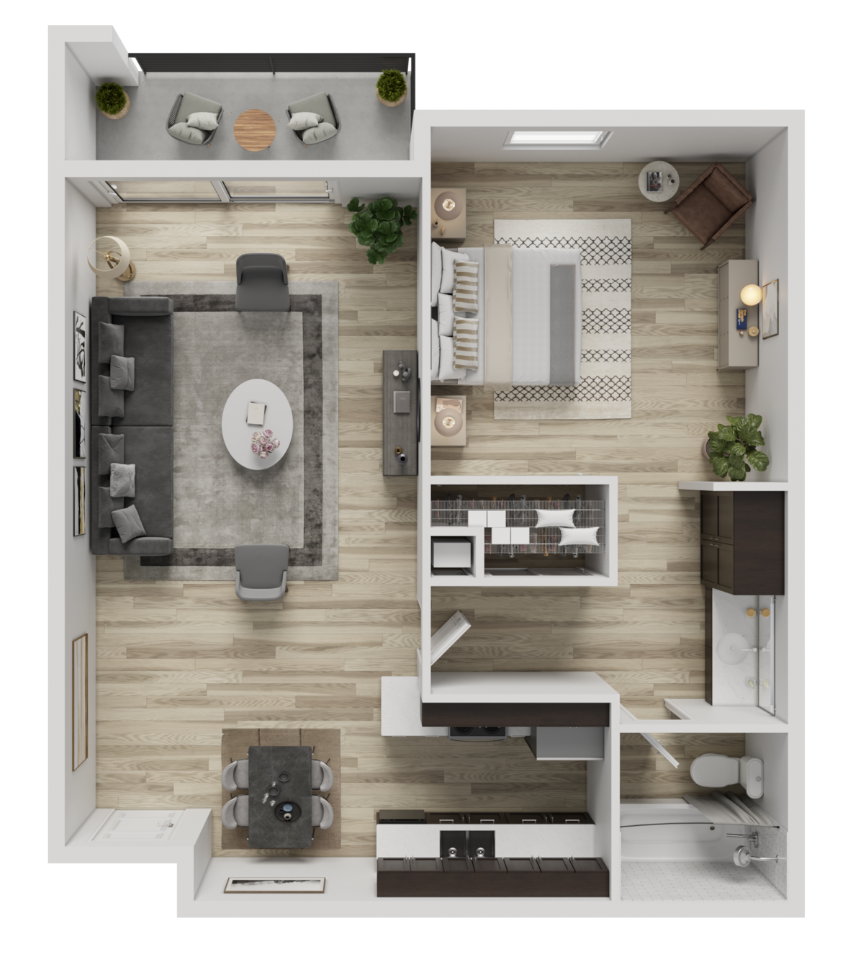
1x1 floor plan
No items found.

1BD, 1BTH A180

1

Bedroom

|

1

Bath
|

727

-

727

SQFT
Starting at
$
1945
-
$
1945
Check Availability
View Details
true
0
Available
Call For Details
Coming
Soon
1x1 floor plan
No items found.

1BD, 1BTH A11R

1

Bedroom

|

1

Bath
|

727

-

727

SQFT
Starting at
$
1768
-
$
2237
Check Availability
View Details
true
0
Available
Call For Details
Coming
Soon
1x1 floor plan
No items found.

1BD, 1BTH A1

1

Bedroom

|

1

Bath
|

727

-

727

SQFT
Starting at
$
1928
-
$
2120
Check Availability
View Details
true
0
Available
Call For Details
Coming
Soon
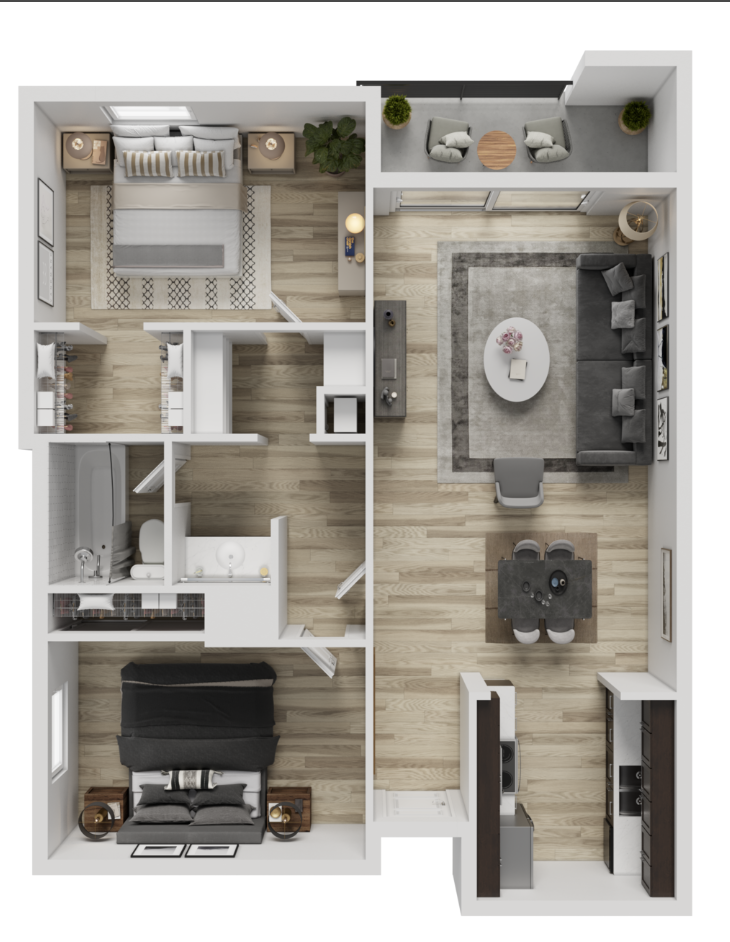
2x1 floor plan
No items found.

2BD, 1BTH A180

2

Bedroom

|

1

Bath
|

908

-

908

SQFT
Starting at
$
2445
-
$
2495
Check Availability
View Details
true
0
Available
Call For Details
Coming
Soon
2x1 floor plan
No items found.

2BD, 1BTH B11

2

Bedroom

|

1

Bath
|

908

-

908

SQFT
Starting at
$
2445
-
$
2445
Check Availability
View Details
true
1
Available
Call For Details
Coming
Soon
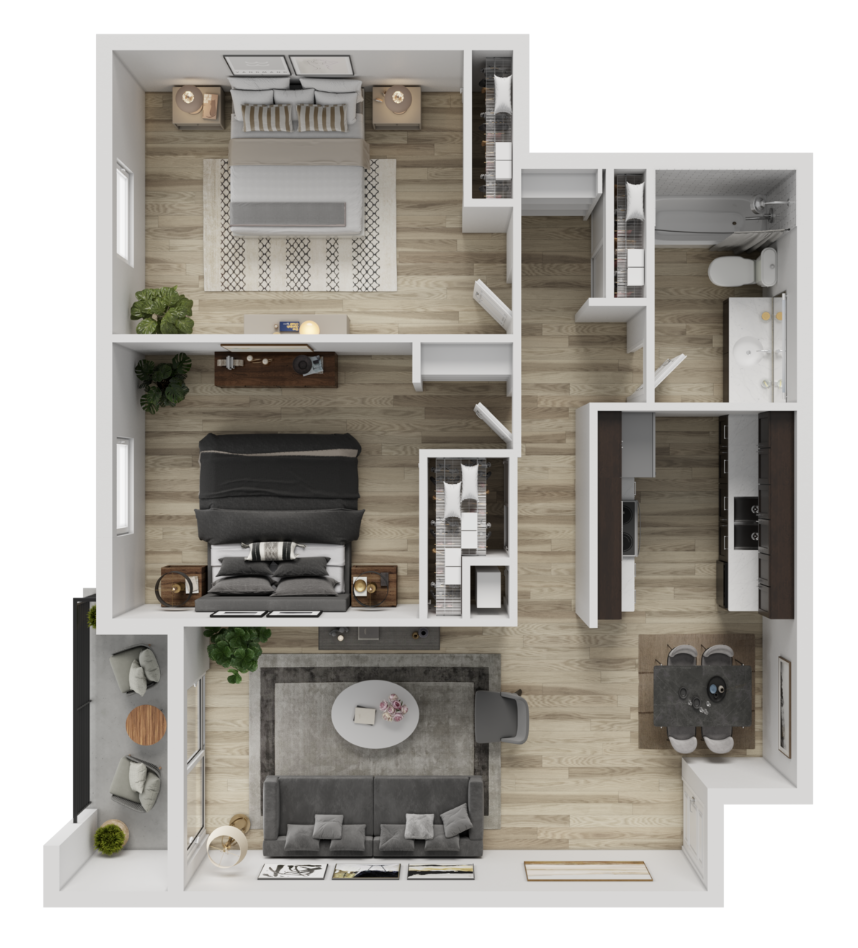
2x1 floor plan
No items found.

2BD, 1BTH HUD

2

Bedroom

|

1

Bath
|

908

-

908

SQFT
Starting at
$
2500
-
$
2500
Check Availability
View Details
true
1
Available
Call For Details
Coming
Soon
2x1 floor plan
No items found.

2BD, 1BTH M2BA

2

Bedroom

|

1

Bath
|

1027

-

1027

SQFT
Starting at
$
2626
-
$
2626
Check Availability
View Details
true
0
Available
Call For Details
Coming
Soon
2x1 floor plan
No items found.

2BD, 1BTH M2A1

2

Bedroom

|

1

Bath
|

1027

-

1027

SQFT
Starting at
$
2395
-
$
2500
Check Availability
View Details
true
0
Available
Call For Details
Coming
Soon
2x1 floor plan
No items found.

2BD, 1BTH B21 HUD

2

Bedroom

|

1

Bath
|

1027

-

1027

SQFT
Starting at
$
2459
-
$
2459
Check Availability
View Details
true

Apartment Features

With a variety of home sizes and a welcoming vibe, our community hosts an eclectic and diverse group of ages and lifestyles. Bring your pet, your better half, or your roomies, then enjoy spacious homes with chic finishes like large closets, designer faux-wood flooring, and high ceilings, plus convenient extras like a night patrol service, an on-site laundry facility, a pet park, and so much more.

Apartment Features
Open floor plan
  • High Ceilings*

  • Designer Faux-Wood Flooring*

  • Ceiling Fan*

  • Microwave*

  • Refrigerator*

  • Large Closets*

  • Energy-Efficient Appliances*

  • Granite Counters*

  • Electronic Thermostat*

  • Stainless-Steel Appliances*

  • Dishwasher*

  • Patio or Balcony*

  • Window Coverings*

*In select apartment homes

Ready to get started?

Book a tour today to see what our community has to offer you.

Lease NowBook a Tour

The Lifestyle You’ve Been Looking For

Waterstone offers studio, one, and two bedroom apartment homes with designer finishes and plenty of room to spread out with your kitten, pup, or roomies. Relax in style with window coverings, large closets, and designer faux-wood flooring, and get added convenience every day with wan electronic thermostat, granite counters, and stainless-steel energy-efficient appliances*. This is living large in Chatsworth.
View Gallery
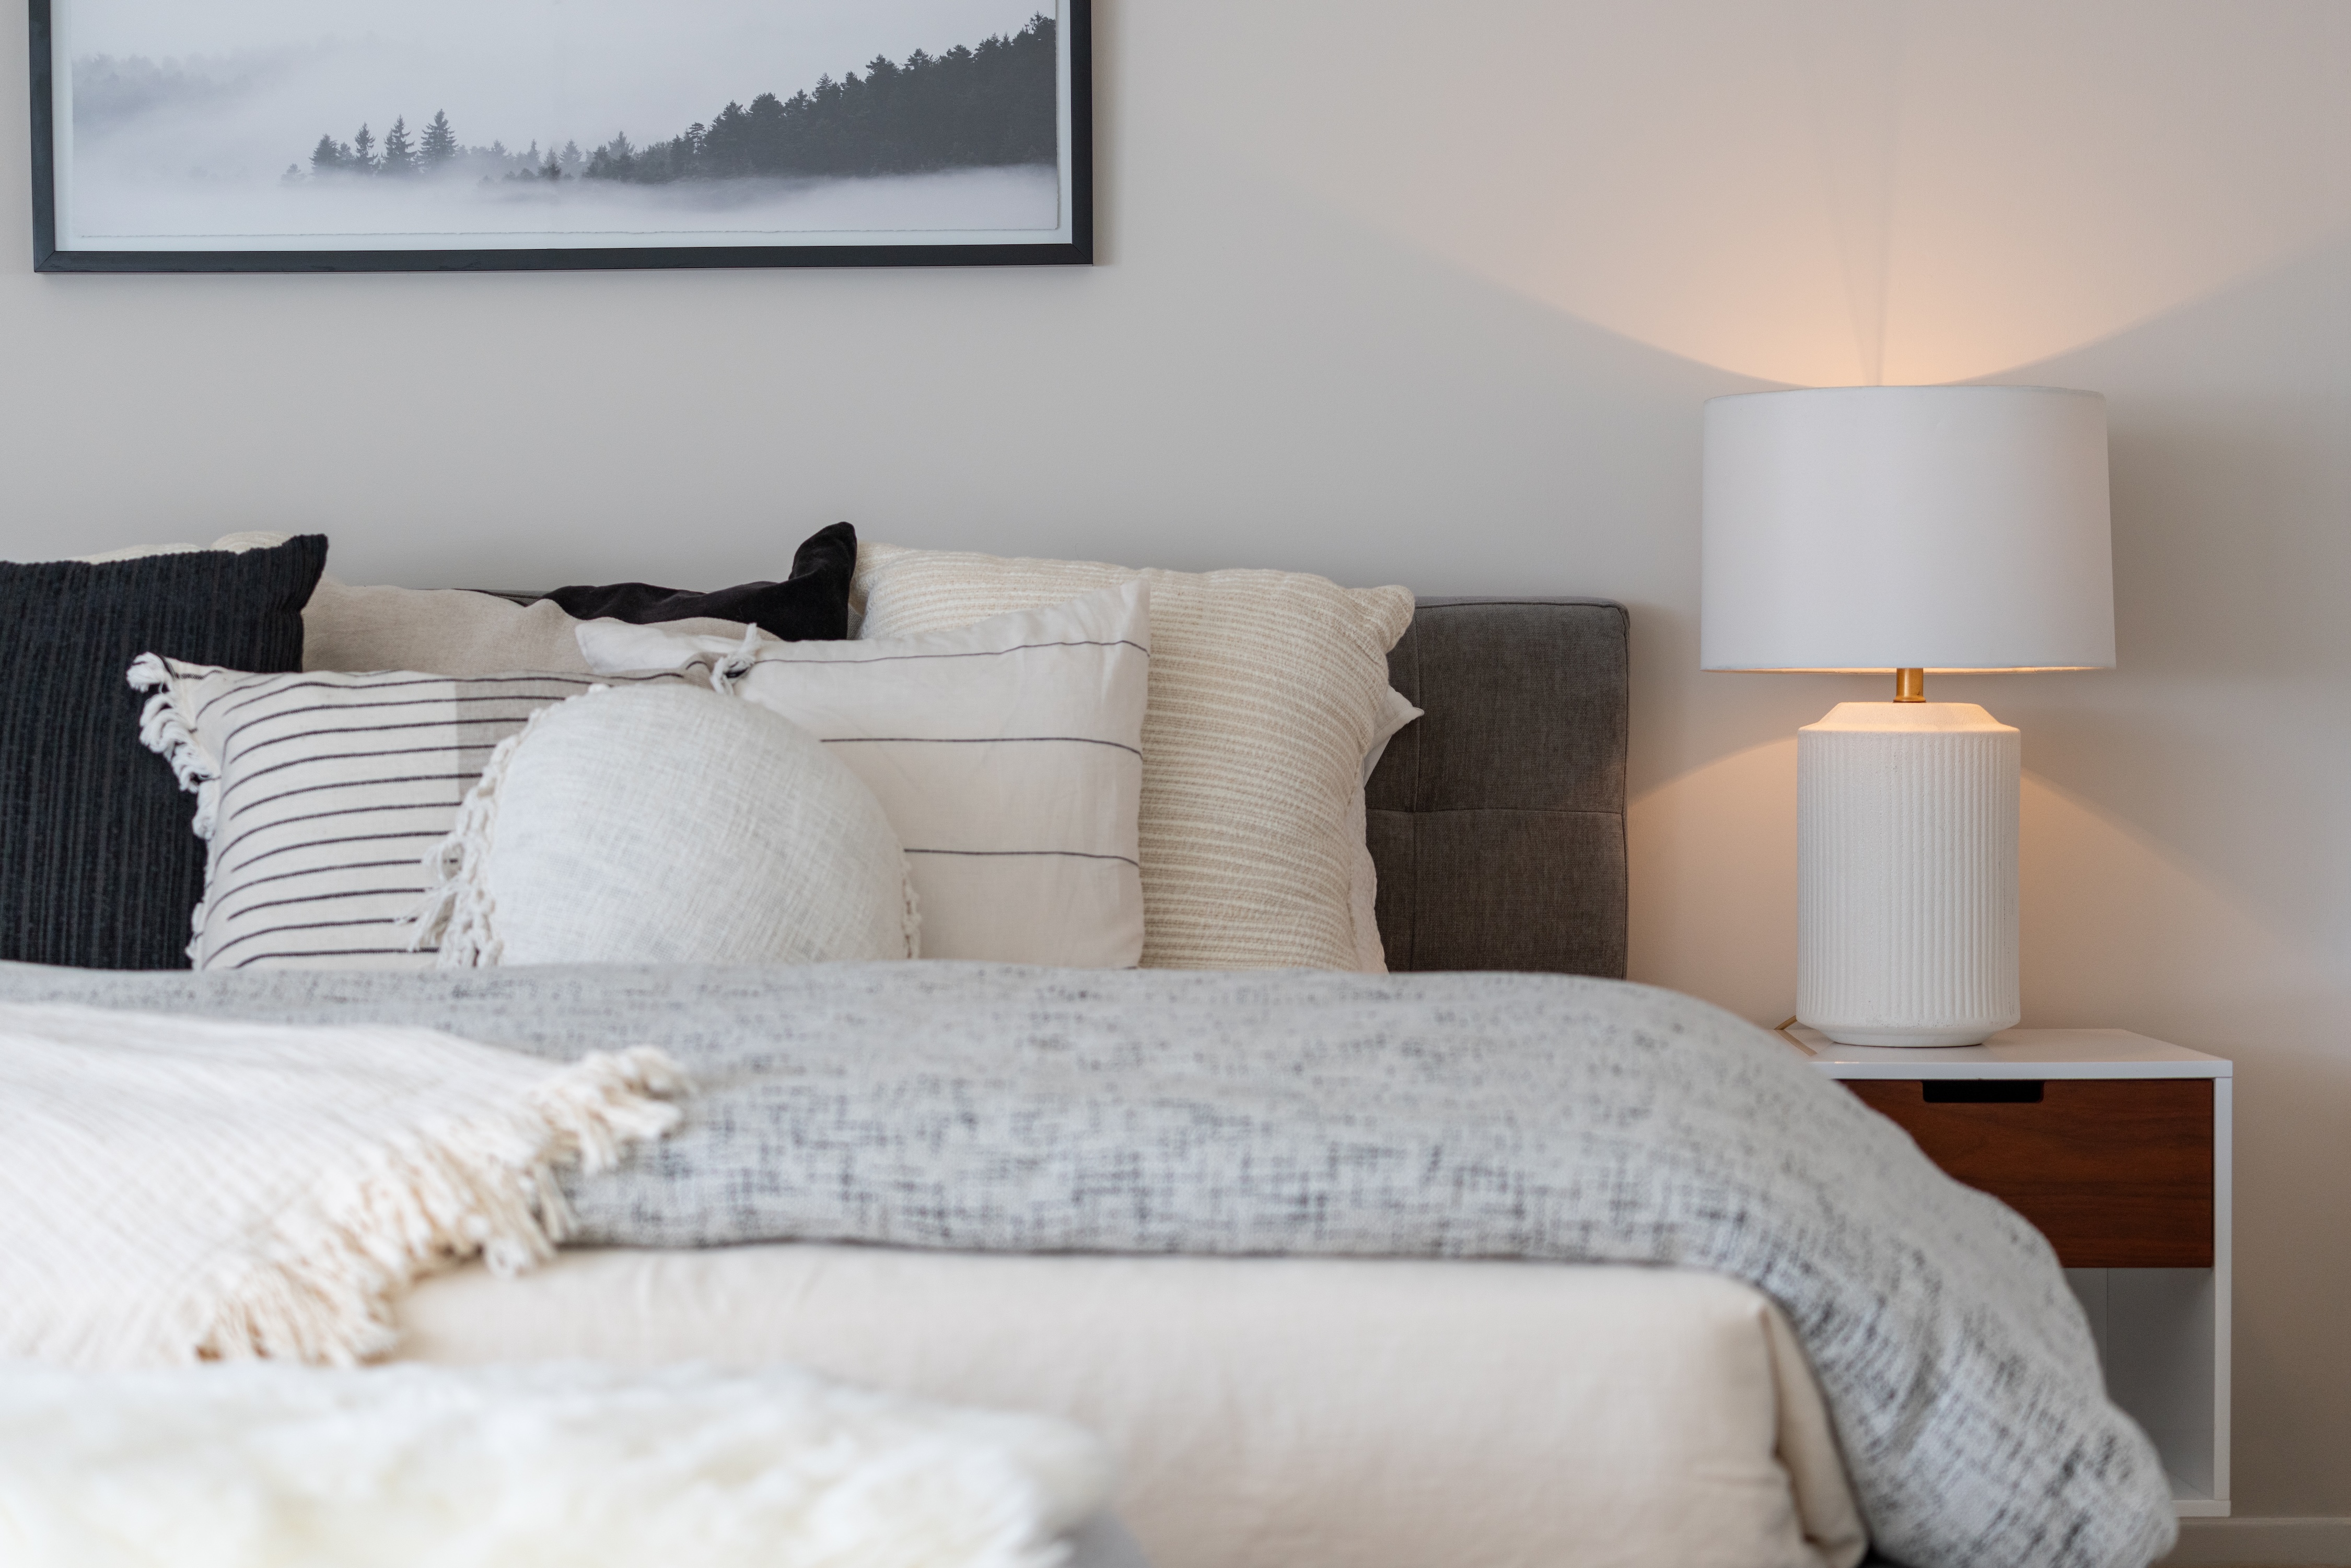
Bed with decor stock image
Waterstone Logo
9901 Lurline Ave
Chatsworth, CA 91311
Email Us
(818) 654-4034
TTY 711
Menu
HomeFloor PlansAmenitiesGalleryThe AreaContact
office hours
Mon - Fri:
9:00 AM - 6:00 PM
Sat:
10:00 AM - 5:00 PM
Sun:
Closed
Resources
Lease NowResidents
Fair Housing EngFair Housing SpanishCCPA
Privacy PolicyDisclosuresWebsite by Poetic
© Copyright 2026. All Rights Reserved.
Privacy PolicyDisclosuresWebsite by Poetic
© Copyright 2024. All Rights Reserved.